Third.i partners with local Aboriginal Land Council to care for Country

Property group Third.i has announced a Heads of Agreement with the Darkinjung Local Aboriginal Land Council (Darkinjung) to establish a pathway for Aboriginal stewardship of approximately 120 hectares of proposed conservation land, as part of its Charmhaven masterplanned community on the NSW Central Coast.

Third.i and Darkinjung will work together to develop a long-term stewardship model that combines biodiversity protection with Aboriginal custodianship and active land management, with Darkinjung to play an ongoing role in caring for the conservation land.

The agreement follows years of ecological assessment, extensive consultation with State and Federal government agencies and significant engagement with the local community through the Central Coast Strategic Conservation Plan.

Third.i has redesigned the masterplan, undertaken extensive ecological investigations, held more than 120 community consultation sessions, received more than 200 letters of support and committed to permanently conserving approximately 120 hectares of environmentally significant land.

At Charmhaven on the Central Coast, Third.i Group believes it has created a blueprint for what responsible development can look like.

“The NSW Government has been clear about what it expects from new development. More housing. Better environmental outcomes. Meaningful Aboriginal participation. Genuine community consultation – and we’re porud to be delivering just that at Charmhaven,” Third.i Partner, Florian Caillon, said.

“We’ve designed a community that will deliver around 1,000 homes, new infrastructure at no cost to government and 120 hectares of environmentally significant land, which wil be permanently protected under the stewardness of Darkinjung, the Traditional Custodians of the land.”

“The NSW Government has been clear about what it expects from new development. More housing. Better environmental outcomes. Meaningful Aboriginal participation. Genuine community consultation.”

“At Charmhaven, we’ve designed a community that will deliver around 1,000 new homes. We’ve committed to permanently protect around 120 hectares of environmentally significant land. We’ve spent years working with government agencies and the local community. And now we’re partnering with the Traditional Custodians to ensure that land is actively cared for long into the future.”

“If that’s still not enough, then I think it’s reasonable to ask: what more is this Government looking for? They’ve asked developers to raise the bar. We have. Now it’s time for leadership.”

Darkinjung Local Aboriginal Land Council Interim CEO Angus Witherby said the agreement demonstrated the value of involving Aboriginal communities from the earliest stages of planning.

“For us, this is about ensuring conservation is more than protecting land on a map. It’s about creating a framework where Country can be actively cared for over the long term, drawing on both ecological expertise and traditional knowledge,” he said.

“We’re pleased to be working with Third.i at an early stage to help shape the long-term stewardship of this land. Bringing Aboriginal voices into the process early creates stronger outcomes for the community.”

The proposed Charmhaven masterplanned community is expected to deliver around 1,000 new homes, employment opportunities, community infrastructure and significant environmental conservation as part of the Central Coast Strategic Conservation Plan. Third.i will continue working alongside government agencies and Darkinjung as the planning process progresses.

Mr Caillon said projects like Charmhaven will demonstrate that Australia does not need to choose between housing and conservation.

“Australia doesn’t have the luxury of choosing between housing and conservation. We have to find better ways to deliver both.”

“This shouldn’t be the exception. It should be the benchmark.”
About us:

About Third.i

Third.i is one of Australia’s leading property development and investment firms with an enviable track record in successfully delivering large-scale residential projects in Sydney and Newcastle. With a current development pipeline exceeding $4 billion, Third.i’s experience and drive to deliver architecturally inspired spaces are key reasons for their ongoing success.

www.thirdigroup.com

Instagram: @thirdigroup Facebook: @thirdigroup LinkedIn: @thirdigroup
Contact details:

Media contact: Richard Lenarduzzi, Premier Communications Group

+61 411 254 390

Shop-top developments command premium apartment prices

Kate Jones. | Jun 23, 2026

Shop-top developments are fetching premium apartment prices as big supermarkets take a firm foothold in the housing market. 

High-density residential projects with a major anchor, such as Woolworths or Coles, at ground level are becoming more prevalent as state governments and local planning authorities fast-track developments to ease the nation’s critical housing shortage.

The growing premium on urban convenience

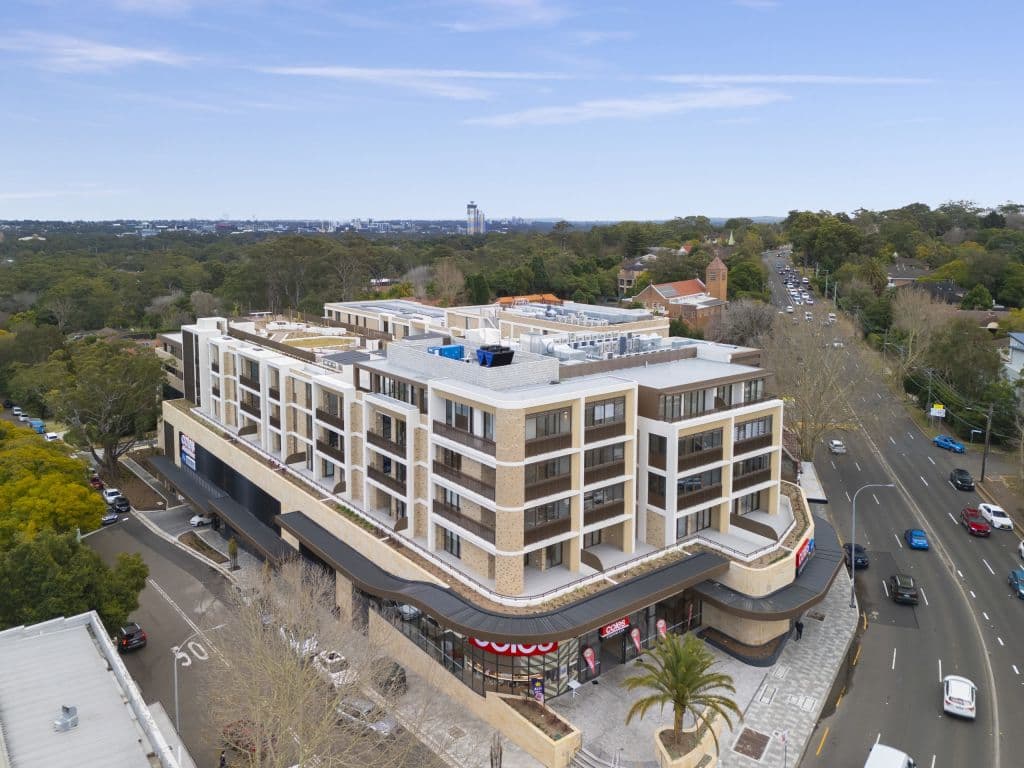
Beneath the 59 apartments in the newly constructed Balfour Place in Lindfield is a full-line Coles supermarket with 250 car parks

The pulling power of Coles translated into higher apartment prices when compared to residential developments without a supermarket attached, says Luke Berry, co-founder of the developer, Third.i.

“The apartments above Balfour Place sold for 16 per cent premiums to a similar product that wasn’t above a Coles in the same LGA,” he says.

“People are willing to pay a premium to live above a Coles or a Woolworths or something that makes their life easier. And when you think about the cycle right now, the most active buyers are discerning downsizers and rightsizers, and they want convenience.

“They want to be able to hit a button, go downstairs, and buy fresh produce and a coffee and a bottle of wine, and then go back up and not have to get in the car and drive and buy their groceries. 

  • Related: How small spaces are redefining physical retail in 2026
  • Related: Revelop buys three Sydney neighbourhood shopping centres for $126m in off-market deal
  • Related: Kmart unveils K Home store as demand for large-format retail space hits supply crunch

“So there’s a massive shift towards that convenience.”

The apartments at Balfour Place in Lindfield sold for 16 per cent more than comparable apartments without a retail component.

Aligning planning policy with the 20-minute neighbourhood

The streamlining of planning applications has seen the approval of a wave of shop-top developments. 

In Melbourne, a full-line Woolworths will be located beneath a five-storey apartment building in Glen Iris by Time and Place, and Coles will be at street level in White & Weston, a 45-apartment project in Balwyn by Dimas Property Group.

In Sydney, Caringbah Pavilion by NSW Housing Corporation will comprise 188 apartments above a Coles supermarket. Like many similar shop-top projects, it is just 200 metres from a train station. 

This layering of retail and transport accessibility ticks many boxes for planning authorities and their visions of 20-minute neighbourhoods. 

“As urban populations continue to grow across the country, these types of projects ultimately mean improved convenience and amenity for these communities, and we expect to see more of these mixed-use developments in key growth areas,” says Fiona Mackenzie, Coles general manager property.

Supermarkets and residential developers often work together to ensure the project is in the right location to meet demand, she says.

“The Coles property team works hand-in-hand with the supermarket business to help secure and deliver the right sites so customers can access a Coles store where they live, work and shop,” Mackenzie says.

“We do this in different ways, depending on the site. In some cases, we lease space from third-party developers, and in others, we may acquire or develop a site.”

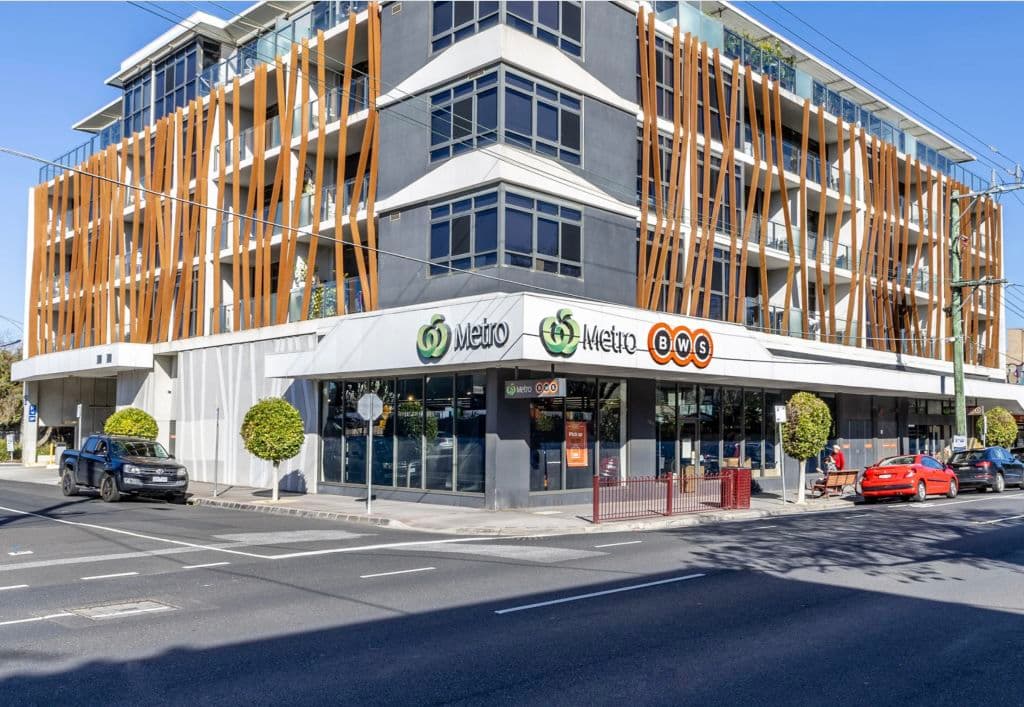
A Woolworths Metro beneath apartments in Caulfield North, Melbourne.

Overcoming community pushback through retail curation

These mixed-use developments are not always welcomed by communities, however.

In Sydney, Woolworths is battling opposition from the local council and residents of the affluent suburb of Rose Bay to its plans to build a small-format shop beneath 13 apartments. 

Woolworths’ property arm, Fabcot, declined to comment when contacted by this publication.

Diana Sarcasmo, managing director of residential at Colliers, says landlords need to get the retail curation right or risk the failure of their shop-top developments.

“I think with any new projects, there’s always going to be pushback because people are always worried about the unknown, but once they arrive, the community is the one that uses them and absolutely thrives,” she says.

“Green Square is an example of that. All the new amenities come in, the big supermarkets come in, and you see the trail of people walking from the train station via the supermarket at Green Square. They can see the benefits.”

Read more.

A Boutique Address with Lasting Perspective

At Muse Potts Point, a boutique collection of 13 residences brings a quieter, more considered approach to Sydney luxury living.

In Sydney, prestige rarely stays still for long. One decade it clusters around the harbour; the next around a newly fashionable pocket of wine bars, wellness studios and studied understatement. Potts Point has largely resisted that drift. It remains one of the city’s most self-assured neighbourhoods, where old apartment blocks, Art Deco façades and sharp contemporary hospitality sit compressed within a few tightly held streets.

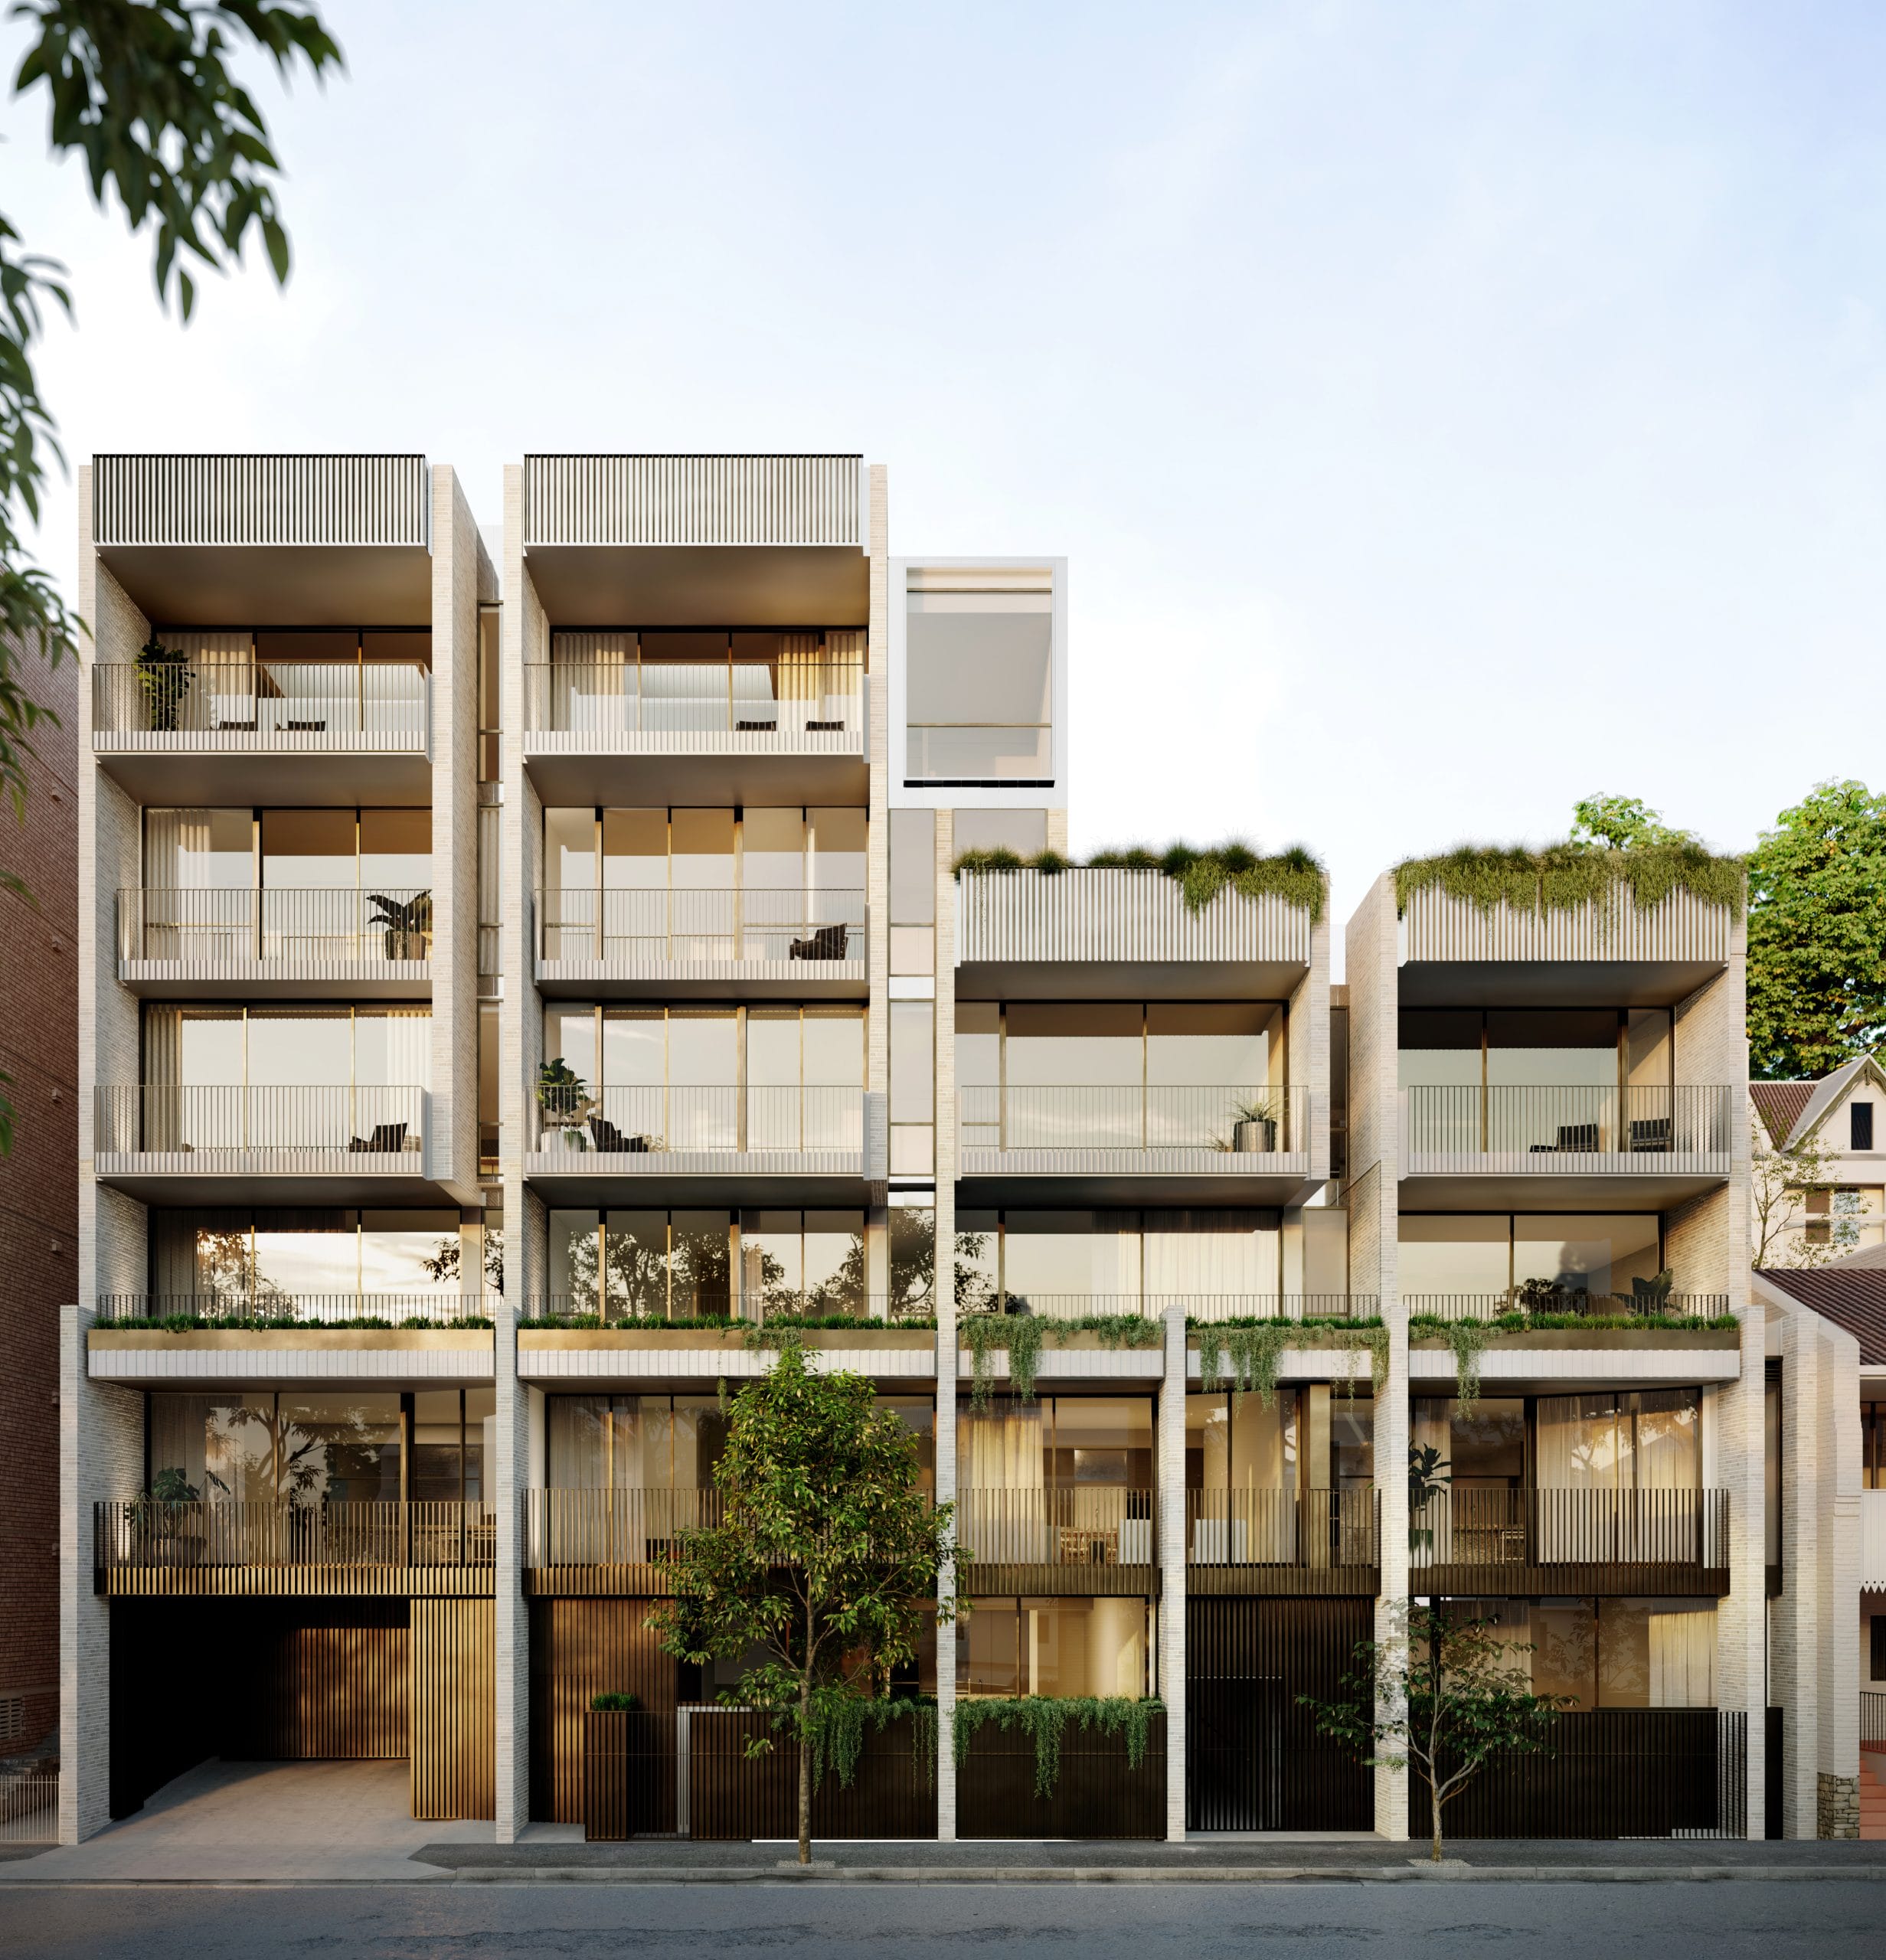
That enduring appeal forms the backdrop to Muse Potts Point, a boutique collection of 13 residences taking shape on Brougham Street. Developed by Third.i in partnership with Toohey Miller, with architecture by WMK and interiors by Mathieson, the project enters a market increasingly dominated by large-scale luxury developments by taking a more restrained approach. It stays deliberately intimate.

Which also sets the tone for the project itself. At a moment when Sydney’s high-end apartment market often leans on spectacle — soaring towers, hotel-style amenities, oversized wellness programmes — Muse approaches luxury from another direction. The emphasis here is less on display than refinement: proportion, materiality, privacy and location assembled with unusual restraint.

The architecture draws carefully from Potts Point’s layered streetscape rather than attempting to overpower it. The area’s mix of historic apartment buildings and quieter contemporary interventions has long given the neighbourhood its particular texture, and Muse folds into that conversation with similar assurance. The result feels like a building designed for people who already understand the value of the postcode rather than needing to be persuaded of it.

Inside, the residences prioritise natural light, generous living spaces and tactile materials over decorative theatrics. Bespoke finishes and carefully considered detailing shape interiors that feel calm without slipping into minimalism for its own sake. There is confidence in the restraint. Nothing appears to be trying too hard.

That sensibility extends to the rooftop retreat, where expansive terraces and panoramic city and harbour views reinforce just how closely Potts Point sits to the centre of Sydney’s cultural and commercial life. Yet the appeal of the neighbourhood has always been less about proximity than atmosphere. For all its closeness to the CBD, Potts Point still functions like a neighbourhood rather than a financial district with cafés attached — walkable, dense and unusually self-contained, with restaurants, galleries, grocers and late-night familiarity compressed into a distinctly European scale.

That increasingly rare sense of urban intimacy helps explain why tightly held addresses here continue to attract downsizers, international buyers and professionals seeking a more considered version of city living. In suburbs where new development often arrives by the hundreds, Muse’s scale feels intentionally measured: 13 residences, no attempt at ubiquity, and little interest in becoming a vertical community of anonymous neighbours.

With construction now entering its final phase, prospective buyers are also able to experience the project more directly through private hard hat tours ahead of completion. That matters. Luxury apartments are often sold through renders and abstraction long before the spaces themselves can be properly understood. Walking through the evolving architecture, seeing the materials in situ and understanding the proportions firsthand introduces a level of confidence brochures rarely can.

In a city increasingly preoccupied with what comes next, Potts Point continues to offer something rarer: a neighbourhood entirely comfortable in its own identity. Muse, fittingly, appears designed with much the same assurance.

Muse Potts Point is now in its final phase of construction, with private hard hat tours available by appointment. For enquiries or to arrange a viewing, visit the Muse display suite or contact Aimee Atkins at aimee@humeresidential.com.au .

Read more.

James Packer-backed luxury Sydney apartments sell as construction starts

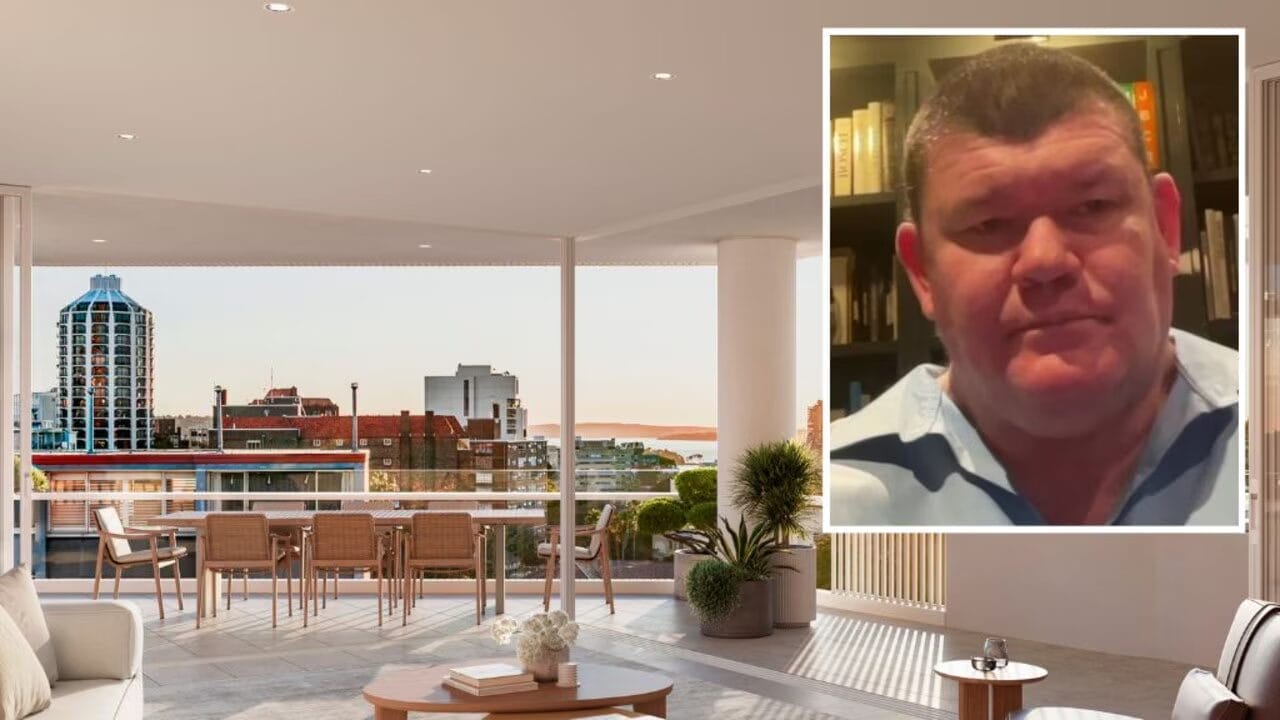
Two apartments and potentially a whole-floor penthouse have sold in a James Packer-backed apartment development in the wealthy inner Sydney suburb of Rushcutters Bay.

Construction of the 13-unit complex fronting 51-57 Bayswater Road is about to start following the appointment of contractors.

The project will feature 13 three-bedroom apartments priced from $4.5m as well as a full-floor penthouse replete with an outdoor kitchen and rooftop pool.

Developer Third.i Group in partnership with NPACT, have taken two apartment deposits and is currently working “with a penthouse buyer in an exclusive due diligence period exploring potential adjustments to the layout”.

The Rushcutters development.

The Rushcutters development.

The recently appointed builder, Dilcara, is also completing Third.i’s Muse development in nearby Potts Point over the coming months.

Known as The Rushcutters, the project was designed by Woods Bagot and aims to blend modern architecture with references to the area’s Art Deco heritage, reflecting the character of its harbourside setting while delivering a contemporary, high-end living experience, according to Third.i.

“The Rushcutters is a meticulously crafted project and an important part of Third.i’s boutique portfolio, and selecting the right builder was critical,” said Luke Berry, co-founder of Third.i in a statement.

Set between Rushcutters Bay Park and Potts Point, the development offers residents immediate access to Sydney Harbour, established dining and lifestyle precincts, and good transport connections.

The purchase price for the penthouse, which comes replete with a butler’s pantry, laundry and guest bathroom, was not divulged.

With demolition now underway, construction of the The Rushcutters project, which was first mooted back in 2024 when Mr Packer became involved, is set to begin mid this year.

Apart from The Rushcutters, Mr Packer, a former casino mogul, is backing several luxury apartment projects in Sydney and Melbourne, often with another developer such as Time & Place or Orchard Place in tow.

His projects stretch from Sydney’s gritty Surry Hills and coastal Manly to the upmarket Melbourne suburbs of Toorak and Kew.

The project is being marketed by Hume Residential in partnership with TRG Projects.

Read more.

James Packer-backed luxury Sydney apartments sell as construction starts

From Toorak to Rushcutters Bay, the billionaire mogul is backing plenty of luxe apartment projects.

James Packer pushes ahead with new Sydney development.

Two apartments and potentially a whole-floor penthouse have sold in a James Packer-backed apartment development in the wealthy inner Sydney suburb of Rushcutters Bay.

Construction of the 13-unit complex fronting 51-57 Bayswater Road is about to start following the appointment of contractors.

The project will feature 13 three-bedroom apartments priced from $4.5m as well as a full-floor penthouse replete with an outdoor kitchen and rooftop pool.

Developer Third.i Group in partnership with NPACT, have taken two apartment deposits and is currently working “with a penthouse buyer in an exclusive due diligence period exploring potential adjustments to the layout”.

The Rushcutters development.

The Rushcutters development.

The recently appointed builder, Dilcara, is also completing Third.i’s Muse development in nearby Potts Point over the coming months.

Known as The Rushcutters, the project was designed by Woods Bagot and aims to blend modern architecture with references to the area’s Art Deco heritage, reflecting the character of its harbourside setting while delivering a contemporary, high-end living experience, according to Third.i.

“The Rushcutters is a meticulously crafted project and an important part of Third.i’s boutique portfolio, and selecting the right builder was critical,” said Luke Berry, co-founder of Third.i in a statement.

Set between Rushcutters Bay Park and Potts Point, the development offers residents immediate access to Sydney Harbour, established dining and lifestyle precincts, and good transport connections.

The purchase price for the penthouse, which comes replete with a butler’s pantry, laundry and guest bathroom, was not divulged.

With demolition now underway, construction of the The Rushcutters project, which was first mooted back in 2024 when Mr Packer became involved, is set to begin mid this year.

Apart from The Rushcutters, Mr Packer, a former casino mogul, is backing several luxury apartment projects in Sydney and Melbourne, often with another developer such as Time & Place or Orchard Place in tow.

His projects stretch from Sydney’s gritty Surry Hills and coastal Manly to the upmarket Melbourne suburbs of Toorak and Kew.

The project is being marketed by Hume Residential in partnership with TRG Projects.

Read more.

Dilcara Appointed as The Builder for The Rushcutters Luxury Residential Development

Leading NSW builder and iCIRT-rated contractor Dilcara has been appointed as the construction partner for The Rushcutters, a newly launched luxury apartment development by Third.i Group in partnership with NPACT. Located in the prestigious suburb of Rushcutters Bay, the project sits within Third.i Group’s boutique residential portfolio, part of a broader and diverse pipeline of developments.

The appointment continues a long-standing collaboration between Third.i Group and Dilcara spanning more than 15 years, encompassing a diverse portfolio of boutique residential and commercial projects across Sydney. Dilcara is also currently delivering Third.i Group’s Muse development in Potts Point, due for completion in the coming months.

Located at 51-57 Bayswater Road, The Rushcutters is a boutique collection of 13 residences, featuring a selection of expansive three-bedroom units and a rare full-floor penthouse offering an exceptional level of space, privacy and luxury. Residences are priced from $4.5 million, befitting the scale and calibre of this project.

The project has been designed by Woods Bagot, blending refined modern architecture with subtle references to the area’s Art Deco heritage, reflecting the character of its harbourside setting while delivering a contemporary, high-end living experience.

“The Rushcutters is a meticulously crafted project and an important part of Third.i’s boutique portfolio, and selecting the right builder was critical,” said Luke Berry, Co-Founder of Third.i Group. “Dilcara’s attention to detail, collaborative approach and consistent performance across our past projects gave us complete confidence in their ability to deliver.”

In the current environment of rising construction costs and ongoing market volatility, Dilcara’s disciplined procurement approach and long-standing subcontractor relationships have been key in maintaining cost certainty and programme confidence across Third.i Group’s projects.

Dilcara will oversee all construction works for The Rushcutters, drawing on their experience across premium residential projects in established urban locations.

Antoine Gittany, Managing Director at Dilcara, said the project reflects a shared commitment to quality and design excellence. “The Rushcutters is a design-led development in one of Sydney’s most prestigious harbourfront precincts. We’re proud to be partnering once again with Third.i Group and NPACT and look forward to delivering a project that reflects the quality and architectural intent of the design.”

Positioned between Rushcutters Bay Park and Potts Point, the development offers residents immediate access to Sydney Harbour, established dining and lifestyle precincts, and excellent transport connections.

With demolition now underway, construction is set to begin mid this year.

Read more.

Third.i Group granted design approval for Elevate at Hume Place

Third.i Group’s Elevate at Hume Place above Crows Nest Metro has reached a detailed design milestone.

Developer Third.i Group, alongside joint venture partner Phoenix Property Investors (PPI), have secured detailed design approval from the Independent Planning Commission (IPC) for the state-significant mixed-use Elevate at Hume Place development positioned directly above the Crows Nest Metro Station.

This latest approval builds on the scheme’s existing stage one planning consent and marks a major milestone in the delivery of Elevate at Hume Place. It confirms the detailed design of the building within the already approved planning envelope, paving the way for construction to commence and giving purchasers and the broader market added confidence in the project’s progression.

Throughout the detailed design process, Third.i Group worked closely with the IPC, Sydney Metro, its consultant team and relevant Government stakeholders to refine the building outcome, ensuring Elevate responds sensitively to its urban context whilst at the same time maximises its development footprint above one of the NSW’s key pieces of transport infrastructure. 

This process has enabled the delivery of one-, two- and three-bedroom apartments in Crow’s Nest along with the introduction of an additional level of parking, providing the Elevate community with valuable off‑street parking while enhancing accessibility and convenience for residents.

Elevate at Hume Place is the first development of its kind to be delivered by Third.i Group and PPI in partnership with Sydney Metro, reflecting the group’s capability and trusted position as a delivery partner for complex, infrastructure‑led projects alongside Government. The Hume Place precinct will also include a component of affordable housing and Build to Rent apartments which is currently pending a separate planning approval outcome.

“Securing detailed design approval for Elevate at Hume Place is a defining moment for Third.i and a clear signal that this project is moving into its next phase of delivery. It reinforces our ability to partner with government and Sydney Metro to deliver projects of this scale and significance, from initial planning through to completion.

“This project sets a new benchmark for how integrated residential metro development can be delivered in direct alignment with major transport infrastructure. Being selected to deliver a project directly above a Metro station is a rare opportunity and a responsibility we take seriously. It allows us to create a living experience intrinsically connected to how people move, work and live, while also delivering enduring value for residents and the broader community.

“Importantly, the detailed design process has allowed us to refine the architecture, optimise the resort‑style amenities and introduce an additional level of parking that gives our residents access to secure, off‑street parking in one of Sydney’s most tightly‑held urban villages.”Florian Caillon, Partner & Head of Acquisitions, Third.i Group

Upon completion, the Build to Rent component will be the only Build to Rent offering above a Metro station outside of the Sydney CBD and it will create an urban precinct in one of Sydney’s most sought-after North Shore suburbs.

The development is a flagship example of integrated, transit‑oriented development in Sydney, demonstrating how new housing can be delivered in direct alignment with major transport infrastructure in locations that were previously inaccessible for residential use.

With direct access to the Sydney Metro, Elevate residents will benefit from travel times of just seven minutes to the CBD and four minutes to Chatswood, positioning the development as one of the most connected residential addresses on the Lower North Shore.

The scheme will deliver 122 contemporary one-, two- and three-bedroom apartments, including a selection of premium three-bedroom penthouses known as ‘Sky Homes’, designed by internationally acclaimed architecture firm Woods Bagot.

Amenities include a rooftop terrace with panoramic city views, pool and wellness facilities, private gym, concierge services and communal spaces designed to enhance everyday living and foster community.

With construction set to commence shortly, Elevate presents a rare opportunity to secure a residence within a truly integrated transport and lifestyle precinct, setting a new benchmark for connected living in Sydney, with a limited selection of residences currently available.

For existing purchasers, this detailed design approval represents an important step forward in the delivery of Elevate and provides additional assurance around the project’s timeline and final built form.

“Elevate represents a highly compelling opportunity from both an investment and placemaking perspective. Developments that are directly integrated with major transport infrastructure continue to attract strong buyer interest.

“Elevate is underpinned by long-term fundamentals including world-class precinct connectivity, design quality, and scarcity, positioning it as a standout offering within the Sydney market.”Trent Winduss, Partner and Head of Australia, Phoenix Property Investors

Read more.

Third.i Plots 300-Home TOD Project at Marrickville

Third.i has elected to use state pathways, instead of a new Inner West regime, for its 300-home precinct just 90m from Marrickville station.

The project at 31-41 O’Hara Street, about 7.5km west of the Sydney CBD, has secured Housing Development Authority endorsement, and will use Transport-Oriented Development controls, for a mixed-use complex.

Third.i partner Florian Caillon told The Urban Developer that the developer is leaning towards build-to-rent, but build-to-sell may be in the mix.

“Marrickville’s got a huge amount of character,” Caillon said.

“I love it. I’m an inner Westie myself.”

However, the scale and speed needed for the project meant that Third.i opted for the HDA and TOD pathways, rather than the council’s 30,000-home Our Fairer Future alternative (which has yet to be approved at a state level).

“Inner West Council were moving at a different pace with the Fairer Future plan, and ultimately, we were going to seek an improved density outcome as the plan never comtemplated an amalgamation of this size,” Caillon said.

“ We needed some legislative certainty. I also knew that it was pretty unique to be able to amalgamate that amount of freehold—over 5000sq m, 90m from a station. So I knew that it would stand on its own. That’s why I used the HDA to just run the opportunity for the site.”

The scheme will take advantage of the bustling retail strips on Illawarra and Marrickville roads, without deploying large-scale supermarkets or late-night entertainment.

A photograph of outdoor dining on Illawarra Road.

▲ The suburb has a mix of residential and industrial uses, as well as thriving retail and entertainment strips.

“The beauty about what we’ve amalgamated is it allows us to have four active street frontages, and one of those main active frontages is actually pedestrianised.

“What we want to do is a similar concept to Spice Alley, which has lots of little tenancies…there’s such a thriving Vietnamese and Greek community, I think little pocket retail would work quite well.

“Obviously [we have] to work through our urban design outcome to figure out what we would be able to fit, but it would nothing of scale. It would be more of a boutique take on retail, and trying to bring in a really well-curated F&B outcome.

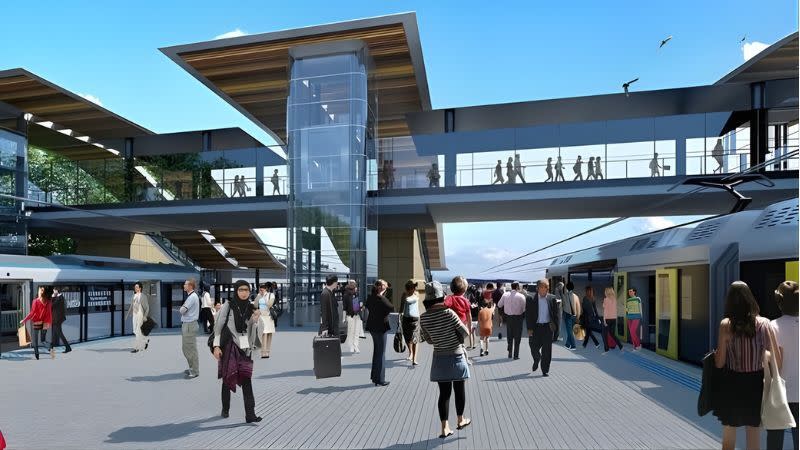
Proximity to the Marrickville Metro station, which is projected to open this year, will benefit the Third.i project over others in the suburb.

A render of the Metro station due to open in 2026 at the Marrickville train station

▲ Marrickville train station will soon complete an upgrade to join the Metro network.

“They’re good developments, but they’re very far from the actual village, and a 10 or 15 minute walk from Sydenham station.

“From my development, you’re almost at Martin Place by that time.

“That’s not to discount those other sites, because they’re needed, and they’re definitely going to add value and bring people into the area…For me, it was really important to try and get something right in the village, right next to Marrickville Metro [station].”

Typologies will range from studios to three-bedrooms, Caillon said, with the developer “conscious that we’re in a housing crisis”. 

“We want to try and create outcomes where people of different walks of life and different budgets can afford to live in a thriving mixed-use precinct.”

Essential workers a core concern


A 17 per cent affordable component will be dedicated to essential workers, “which is something pretty special”, Caillon said.

The Our Fairer Future plan would require a 3 per cent affordable contribution, or 20 per cent in exchange for additional floor space.

However, an extraordinary council meeting on April 28 will discuss a new affordable housing policy, in response to additional modelling by Atlas Economics in January. Among other changes, that policy would shift council’s preferred housing contributions from an in-kind to a monetary model, while also changing the contributions formula.

“We’ve got a housing crisis that’s turning into a health crisis, because we’ve got too many essential workers leaving New South Wales,” Caillon said.

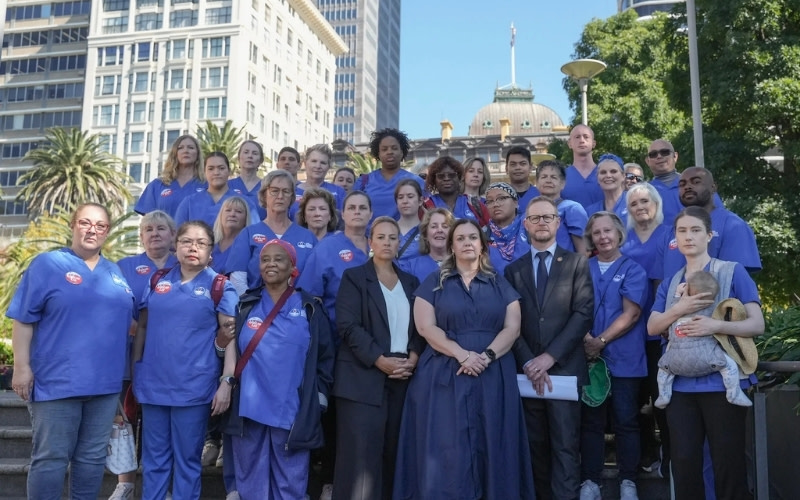
A photograph of nurses and midwives after the pay rates decision by the NSW Industrial Relations Commission on April 16

▲ Pay rates for NSW nurses were among the lowest in the country prior to a April 16 pay raise, prompting many to leave the state, the union said.

“From a development standpoint, we need to do more to be able to bring essential workers back into Sydney metropolitan zones, to serve as public infrastructure.”

Nurses have been called out as particularly vulnerable to housing stress, with Third.i working closely with the NSW Nurses and Midwives Association across its developments. Caillon said the developer was also in discussions with police and retail worker unions.

Meanwhile, Anglicare has been aiming to grow its housing portfolio from 700 to 4000 beds over the decade, with a pivot from aged care and emergency housing towards essential workers. A $140-million, 37-storey tower at Merrylands would dedicate all 238 homes to essential workers.

Landcom will also dedicate the entirety of a $236-million, 220-apartment tower on Parramatta Road to key workers, just 500m from Royal Prince Alfred hospital.

After a two-year battle, on April 16 the NSW Industrial Relations Commission awarded registered nurses a 16 per cent raise over three years, describing them as “historically undervalued”.

Read more.

Third.i to deliver 300 apartments in Marrickville TOD precinct

Sydney developer Third.i has announced a new transport-oriented development in one of Sydney Inner West’s most sought-after metropolitan locations, delivering much needed housing within steps of world-class public transport and vibrant village life.

Located at 31-41 O’Hara St, Marrickville, the proposed mixed-use development will include around 300 apartments, with up to 17 per cent dedicated to affordable housing, reinforcing Third.i’s commitment to creating inclusive, well-connected communities that support a diverse mix of residents who keep Sydney’s neighbourhoods thriving.

Located just 100 metres from the new Metro station, the development places residents within minutes of the CBD while offering seamless access to the Inner West’s cafés, retail, and local services. Anchored within a thriving local centre, the project supports everyday living without reliance on cars, while also delivering new public open space for the local community, including a new park and landscaped green areas, alongside high-quality private resident amenities.

Florian Caillon, Head of Acquisitions for Third.i Group, said the project builds on the company’s ongoing work alongside the NSW Government to deliver housing and amenity alongside major transport infrastructure. Amenity includes an activated pedestrianise retail strip that connects Illawarra Road down to the pocket park, and health and wellness facilities. 

“Delivering housing of this scale within an established village is a rare opportunity, and few companies have achieved residential outcomes of this size at a village centre,” Caillon said.

“We are excited to set a new standard for urban living in the heart of Marrickville,” he said. 

The inclusion of affordable housing has been welcomed by frontline workers.

“We are supportive of developments which will allow essential workers like nurses, midwives and carers, the opportunity to live in the communities they care for,” said Michael Whaites, General Secretary of the NSW Nurses and Midwives’ Association..

“Many healthcare workers tell us they would like to live closer to where they work, but are being priced out of the market, forcing them to move further away. 

“Dedicated apartments for essential workers will support recruitment and retention in local hospitals and aged care facilities, helping to strengthen our health system.”

The project has been declared State Significant Development (SSD) by the Housing Delivery Authority (HDA).

Read More.

The pocket neighbourhood that boasts fine dining, art deco architecture and celebrity spotting

Potts Point has always marched to the beat of its own drum, and that’s exactly why it still attracts a beautiful blend of the well-heeled and well-read looking for a prestige pocket, creative types in search of artistic inspiration and the bohemian originals who found it all first.

Just east of the Sydney CBD and hugging the edge of Kings Cross, this tightly packed neighbourhood delivers some of the city’s best architecture, dining and nightlife, all wrapped up in a leafy, walkable village that feels a world away from the corporate city skyscrapers down the hill.

Set on the traditional lands of the Gadigal people, Potts Point was originally known as Derrawunn. Over the years, it’s worn many hats, from elite colonial address to bohemian playground, from risky red-light reputation to one of Sydney’s most prestigious inner-city postcodes.

Homes with history, and what’s next

Architecture in Potts Point is dominated by Art Deco apartments, heritage terraces and grand old buildings that have been lovingly restored or reimagined.

Standalone houses are rare and tightly held, which is why boutique apartment living has become the go-to for buyers who want the lifestyle without the upkeep. Downsizers, professional couples and long-term locals all gravitate toward quality, well-designed homes that feel part of the neighbourhood.

And that’s where the suburb’s next chapter comes in.

Muse at Potts Point

Set on Brougham Street, Muse Potts Point is one of the most talked-about new developments in the area, and it’s easy to see why.

Developed by Third.i Group in partnership with Toohey Miller and designed by WMK Architecture, Muse is deliberately boutique: just 13 luxury residences, each designed to slot neatly into Potts Point’s heritage streetscape rather than dominate it.

The mix of one-, two- and three-bedroom apartments includes private terraces, city and harbour views and high-end finishes throughout such as Wolf and V-Zug appliances and statement Viabizzuno lighting.

Director & Co-Founder, Third.i Group Luke Berry said of the project:

“With elevated, gun barrel views of over the parks and iconic CBD skyline to Sydney Harbour Bridge and beyond, we’re creating something truly unique for the Potts Point community. All only moments to the city, beaches and harbour.”

Potts Point is one of Sydney’s most desirable inner-city pockets: affluent, densely lived-in, culturally rich and fiercely proud of its history. New developments are selective, demand is strong, and the community is protective of what makes the suburb special.

That’s the magic of Potts Point. It evolves, but never at the expense of its bohemian soul.

Read More.